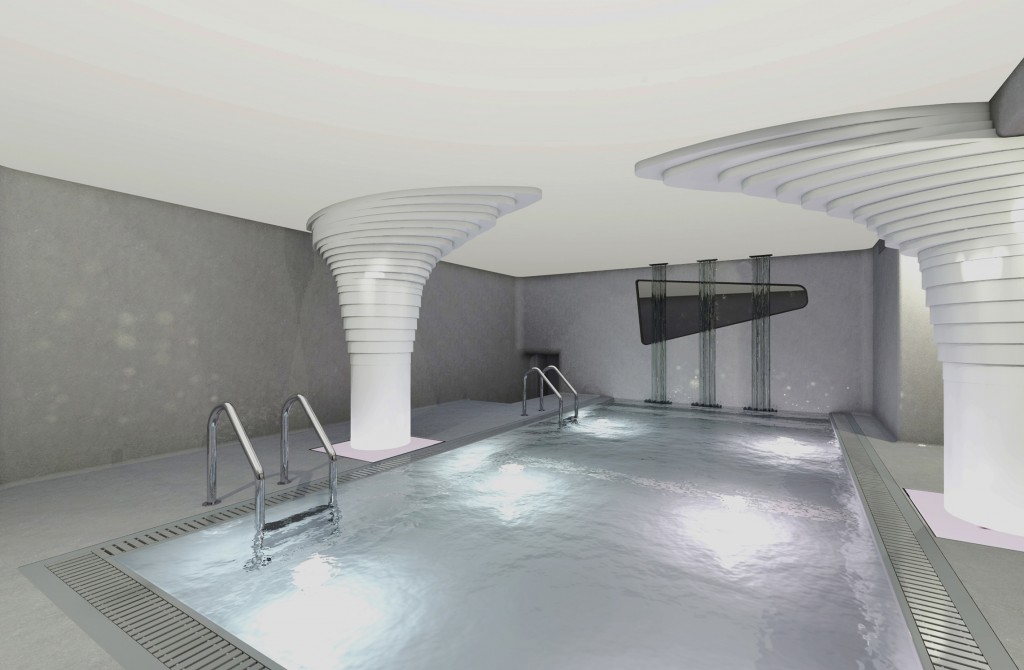
Design starts: 2011
Completion of work: September 2013
Built-up area: 1300 sq. m. (13,500 sq. feet)
Where: Caltagirone (Sicily)
Via dell’Autonomia 159
Target
Construction of a fitness center including beauty parlours and health spa
Scope
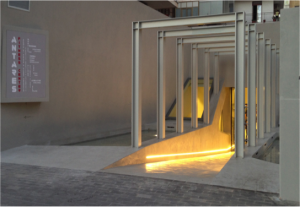
The first time I visited the premises where my client Ignazio Condorelli and his daughter Antonella wished to set up a gym I felt extremely uncomfortable about the steep ramp connecting the street level to a wide underground space previously occupied by a garage. Furthermore, a number of non-aligned pillars and concrete technical compartments stood in the way affecting 50% of the area.
I had to find a way to replace the existing ramp with a smoother access to the underground space. At the same time, I realized that the overall height would enable me to create an intermediate level which could be used as a reception space.
The solution
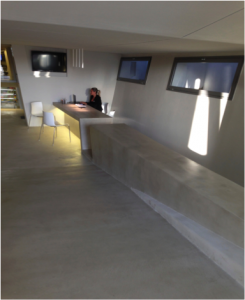
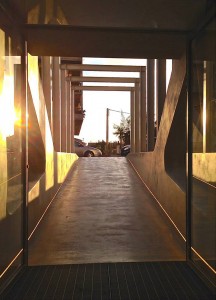
A low-gradient bridge spanning 12 meters over the existing ramp was indeed the solution I came up with. The incline gives way to an intermediate floor which accomodates the reception. A second smooth ramp past the reception leads to the main floor where all activities take place. The bridge (see the detailed design) which was laid out with the co-operation of Giacomo Larocca -a structural engineer and personal friend of mine- leads from the very busy via dell’Autonomia to a totally different environment that contrasts heavily with the outside in terms of colour, sound and smell.
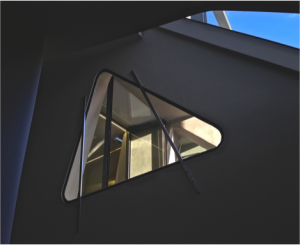
Transparent materials and side lights make you feel you are smoothly landing (rather than stepping down) on a place which is somehow still connected with the outside.
Most walls and floors of the fitness centre and the reinforced concrete bridge are protected by a skillfully laid microtopping finish. The use of such material as well as the sculptural effect of the light curves, the presence of asymmetrical embrasures and the overall homogeneity in colours and material help to create a comfortable and reassuring feeling.
In the Fitness Center proper the existing pillars have been covered by sculptural elements shaped as elliptical rings varying in size and casually positioned one on top of another. Spiralling and swirling upwards like dancing twisters they embody the idea of motion inside a space which is quintessentially devoted to it.
Lighting
When deciding about lighting, the obvious choice had to be the LED, both in terms of technological flexibility and energy saving.
All kinds of LED colouring and shape are now available on the market and that’s why I chose this lighting system.
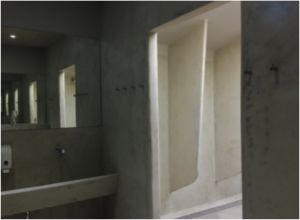
In my previous work colour and the feelings it calls forth were related to the finish of the surfaces, that is to the quality of plaster and to a more or less intense touch and matching. Colour brilliance and tone depend of course on the Kelvin degrees which characterize the light, be it natural or artificial.
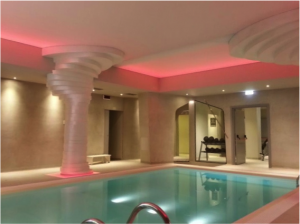
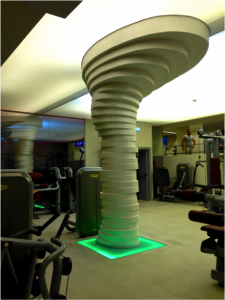
LED technology linked to an RGB system under an electronic master control enables me to mix coloured light with a warm white background light. Having adopted backlit cloths, I am able to brush the surfaces, previously painted dove-grey, with a variety of colouring so that each space becomes chromatically unique and an emotional link is established between architecture and body motion.
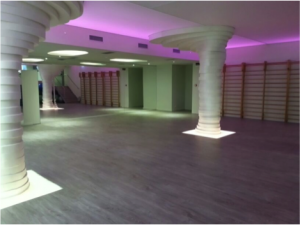
In point of fact, I must stress how practical the use of backlit cloths is in this context. Because of their chemical composition, any size can be delivered with no need for cuts and joints: the end result is a pleasant sense of continuity emphasized by a diffused lighting which is altogether similar to natural light.